

12451 La Linda
Garden Grove, CA 92841
- 4 Beds
- 2 Baths Full Baths: 2
- 1,759 SqFt
- 5,048 Lot Size
- 1977 Year Built
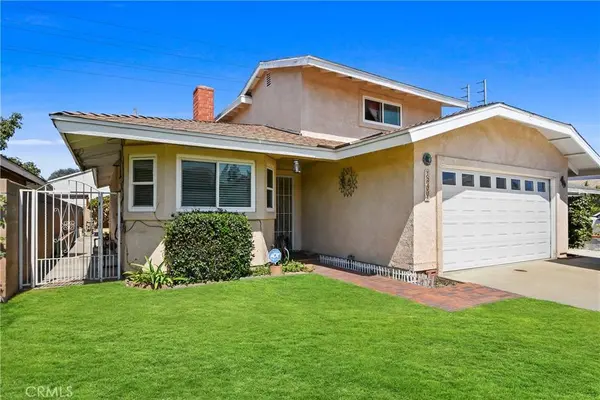
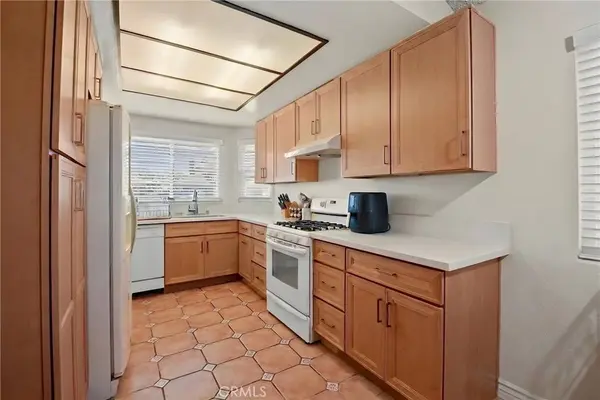
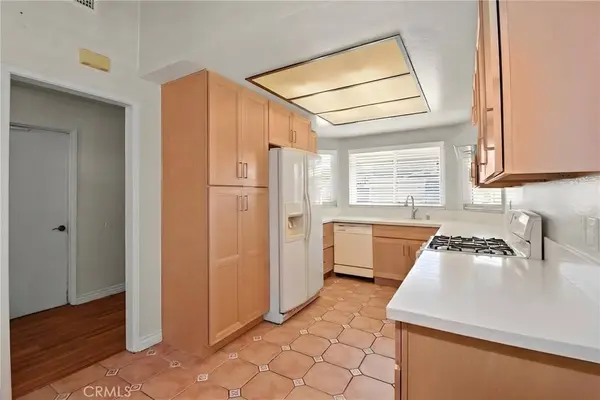
Designed with both style and comfort in mind, this home features a remodeled kitchen with new cabinetry, quartz countertops, an updated bathroom, new flooring throughout, a new water heater, and a new central heating and air conditioning system for year-round comfort.
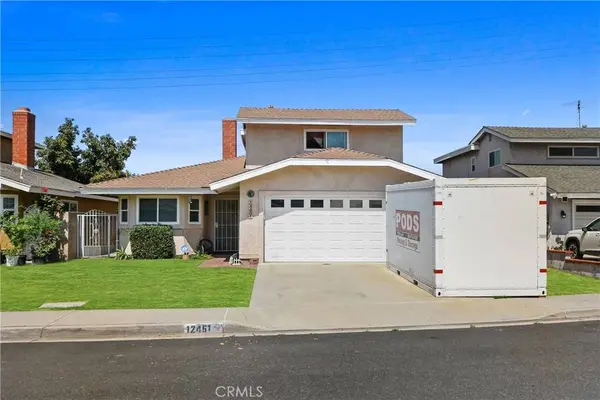
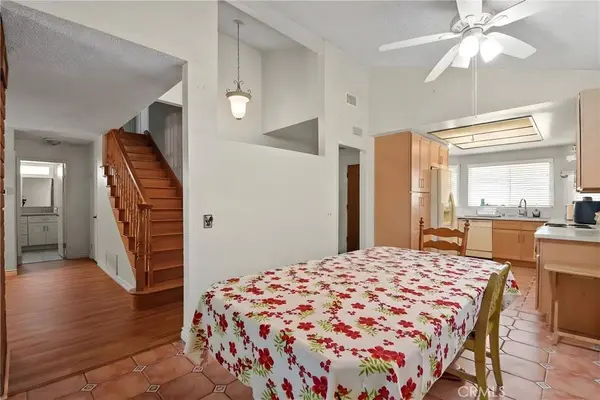
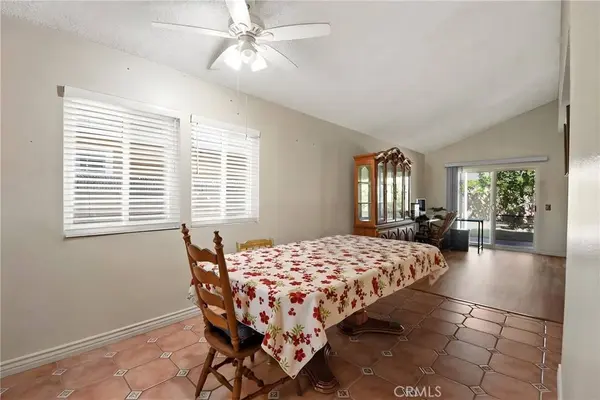
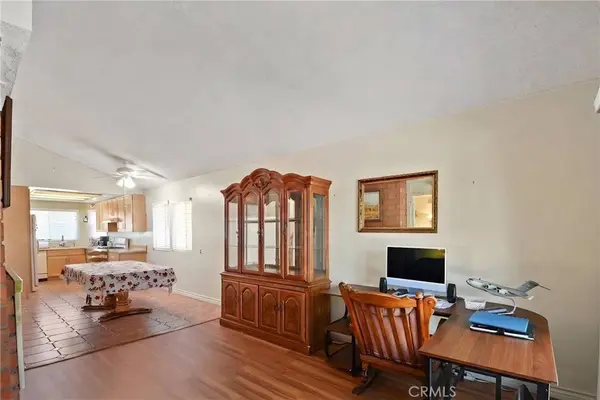
The thoughtfully designed floor plan includes a bedroom and full bathroom on the main level, with three additional bedrooms and full bathroom on the upper level. A dual-sided fireplace creates the feeling of home, bringing warmth and character to both the living and dining rooms.
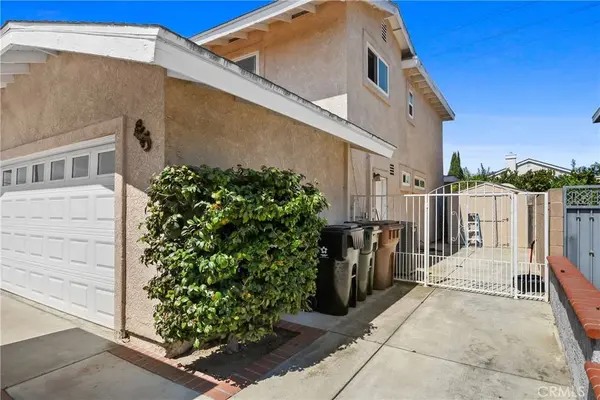
Step outside to a backyard featuring a covered patio, mature lemon, orange, and pomegranate trees, and open space to relax, entertain, garden, or create your own outdoor retreat.
Enjoy the convenience of nearby parks, schools, shopping, dining, and easy access to major freeways.
GALLERY
PROPERTY DETAIL
Key Details
Property Type Single Family Home
Sub Type Single Family Residence
Listing Status Pending
Purchase Type For Sale
Square Footage 1, 759 sqft
Price per Sqft $567
MLS Listing ID OC26143750
Bedrooms 4
Full Baths 2
HOA Y/N No
Year Built 1977
Lot Size 5,048 Sqft
Property Sub-Type Single Family Residence
Location
State CA
County Orange
Area 699 - Not Defined
Rooms
Main Level Bedrooms 1
Building
Lot Description 0-1 Unit/Acre, Back Yard, Front Yard, Lawn, Yard
Dwelling Type House
Story 2
Entry Level Two
Foundation Slab
Sewer Public Sewer
Water Public
Architectural Style Traditional
Level or Stories Two
New Construction No
Interior
Interior Features Ceiling Fan(s), Separate/Formal Dining Room, Eat-in Kitchen, Quartz Counters, Bedroom on Main Level, Main Level Primary, Walk-In Closet(s)
Heating Central
Cooling Central Air
Flooring Carpet, Laminate, Tile
Fireplaces Type Dining Room, Family Room, Gas, Living Room, Multi-Sided, See Through, Wood Burning
Fireplace Yes
Appliance Gas Oven, Water Heater
Laundry Washer Hookup, Gas Dryer Hookup, In Garage
Exterior
Parking Features Direct Access, Driveway, Garage Faces Front, Garage, Public
Garage Spaces 2.0
Garage Description 2.0
Fence Block, Wrought Iron
Pool None
Community Features Curbs
Utilities Available Cable Available, Cable Connected, Electricity Available, Electricity Connected, Natural Gas Available, Natural Gas Connected, Phone Available, Phone Connected, Sewer Available, Sewer Connected, Water Available, Water Connected
View Y/N Yes
View Neighborhood
Roof Type Shingle
Porch Concrete, Porch
Total Parking Spaces 3
Private Pool No
Schools
Elementary Schools Stanford
Middle Schools Alamitos
High Schools Rancho Alamitos
School District Garden Grove Unified
Others
HOA Name None
Senior Community No
Tax ID 21511729
Acceptable Financing Cash, Cash to Existing Loan, Cash to New Loan, Conventional, Cal Vet Loan, 1031 Exchange, FHA, Fannie Mae, Freddie Mac, VA Loan
Listing Terms Cash, Cash to Existing Loan, Cash to New Loan, Conventional, Cal Vet Loan, 1031 Exchange, FHA, Fannie Mae, Freddie Mac, VA Loan
Special Listing Condition Standard
SIMILAR HOMES FOR SALE
Check for similar Single Family Homes at price around $998,000 in Garden Grove,CA

Pending
$785,000
11421 Barclay DR, Garden Grove, CA 92841
Listed by Fernando Zamilpa of Coldwell Banker Envision3 Beds 2 Baths 2,414 SqFt
Active Under Contract
$1,228,000
11222 Magnolia ST, Garden Grove, CA 92841
Listed by RUTH SHAN of A TEAM REALTY6 Beds 4 Baths 2,609 SqFt
Pending
$974,800
7761 Devonwood AVE, Garden Grove, CA 92841
Listed by Jennifer Tackney of GMT Real Estate4 Beds 2 Baths 1,782 SqFt
CONTACT